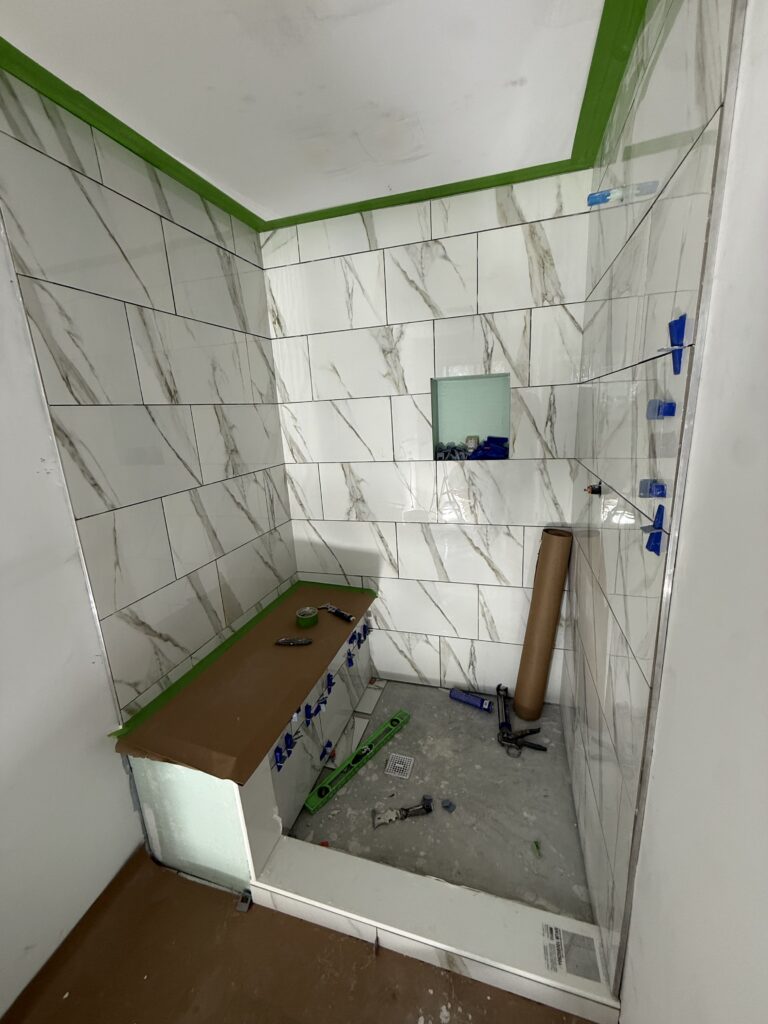
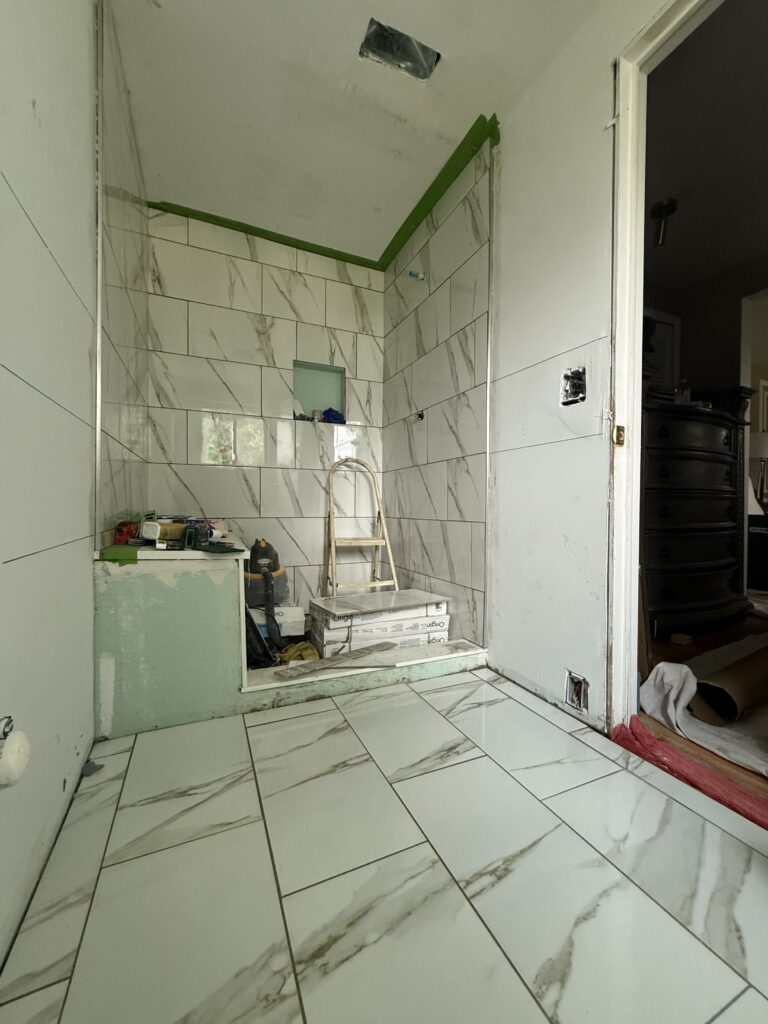
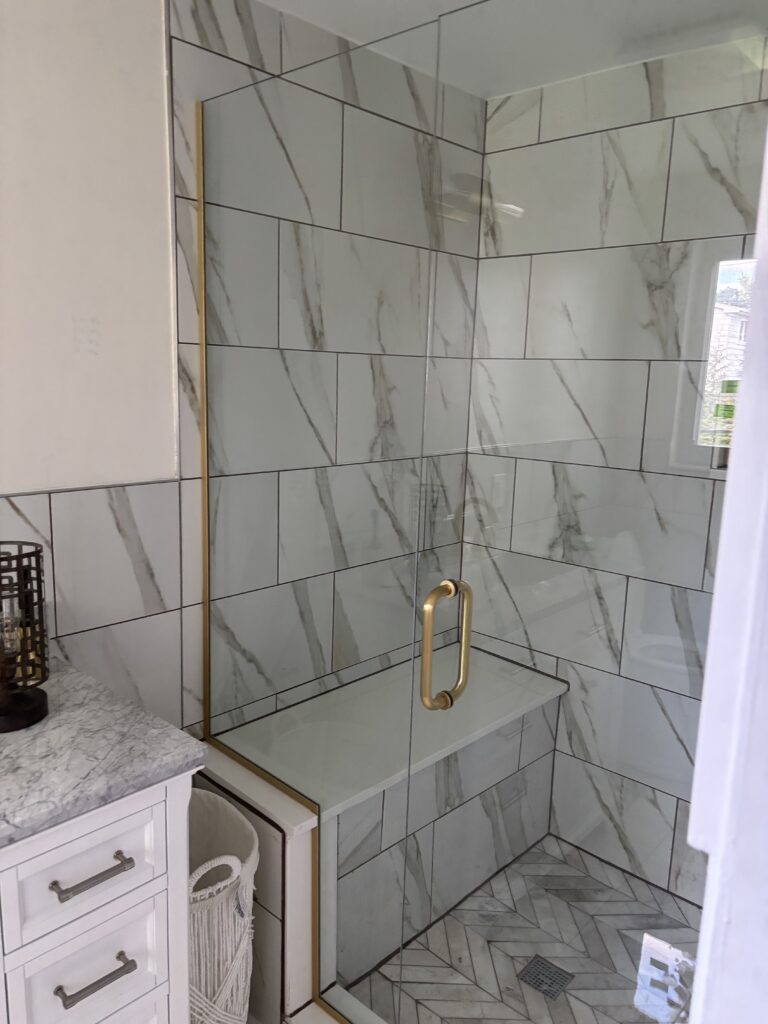
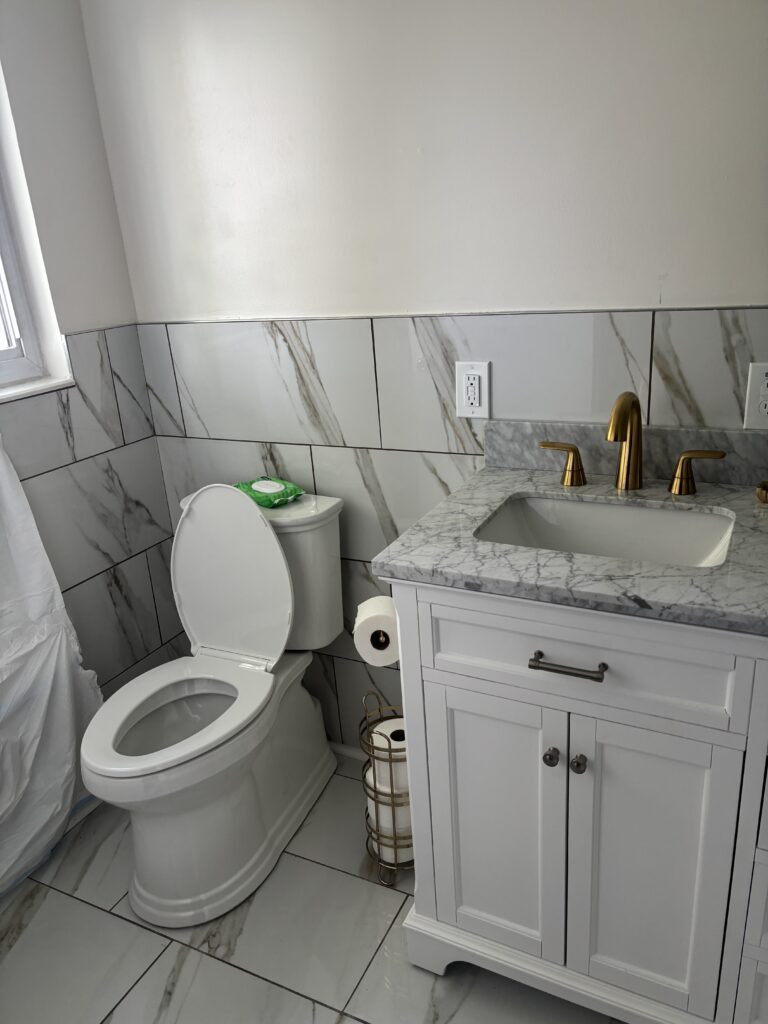
A marble tile bathroom remodel that took a long, narrow bath down to the studs and rebuilt it with a built-in shower bench, a recessed niche and floor-to-ceiling tile.
At a Glance
| Scope | Full gut, framing, plumbing, cement board, waterproofing, large-format tile, vanity and fixtures |
| Our role | Licensed builder |
The Challenge
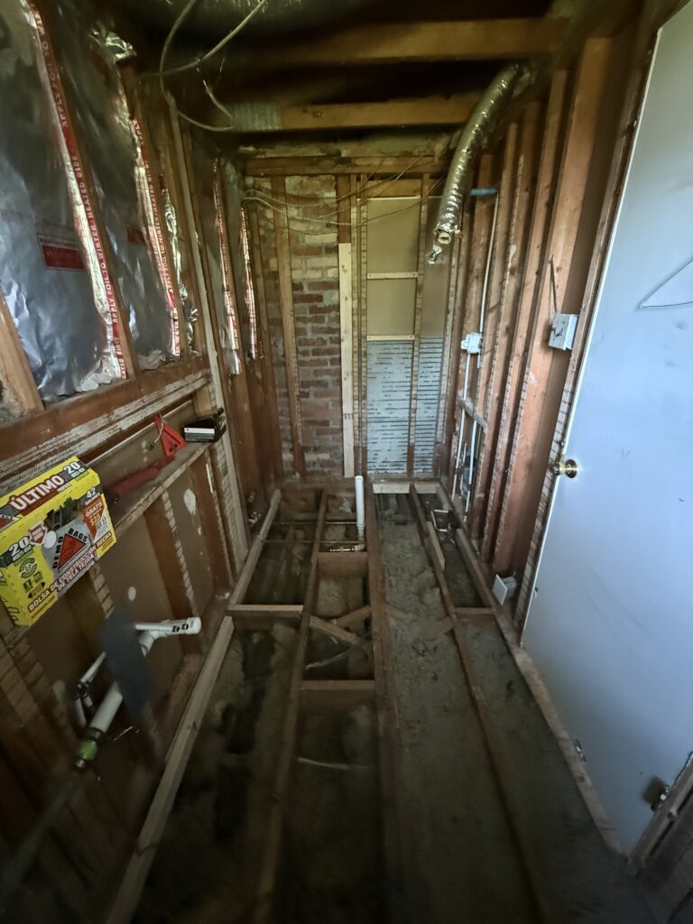
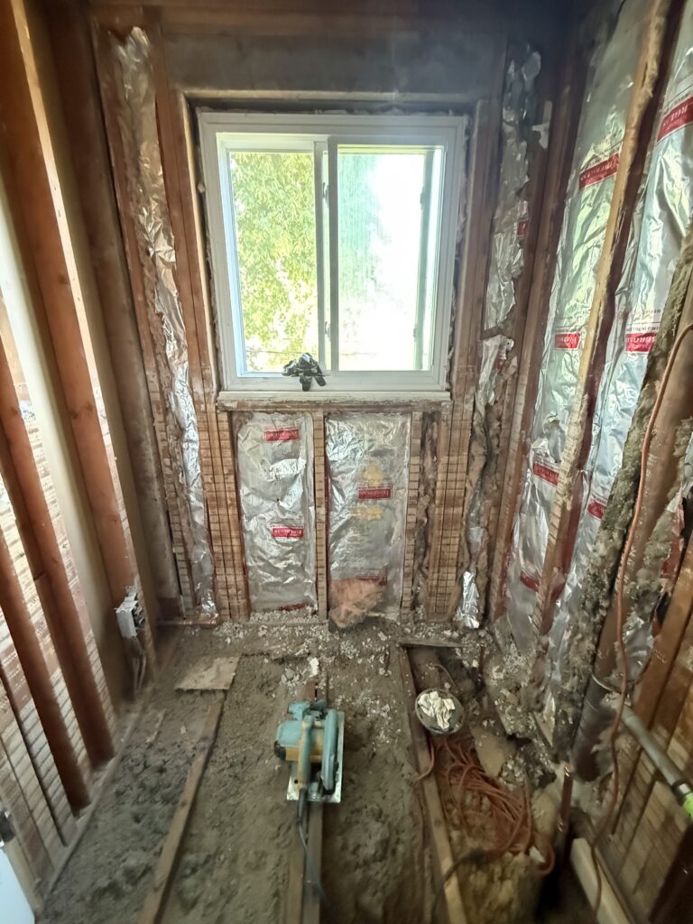
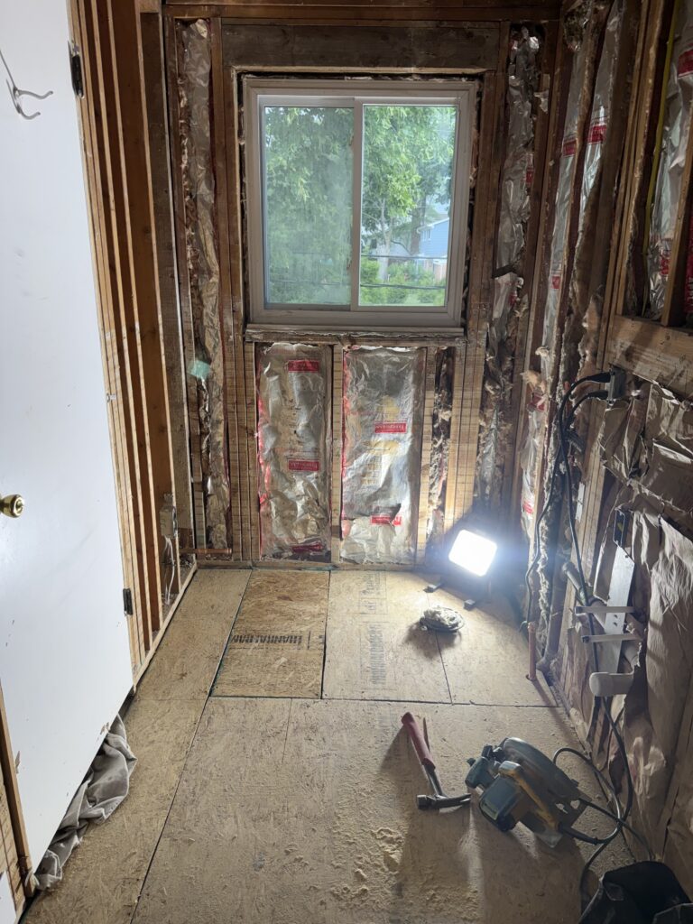
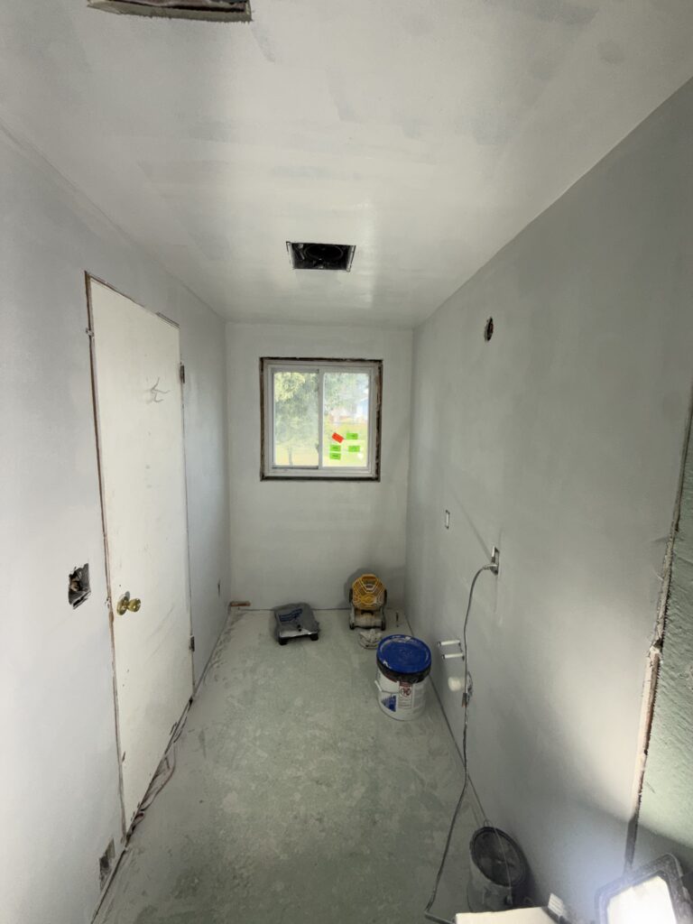
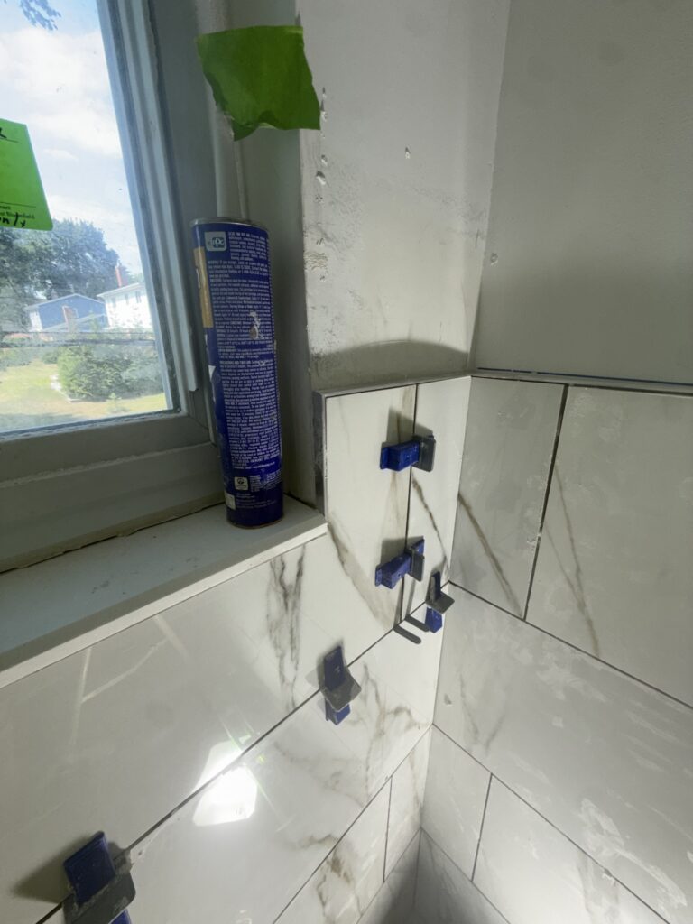
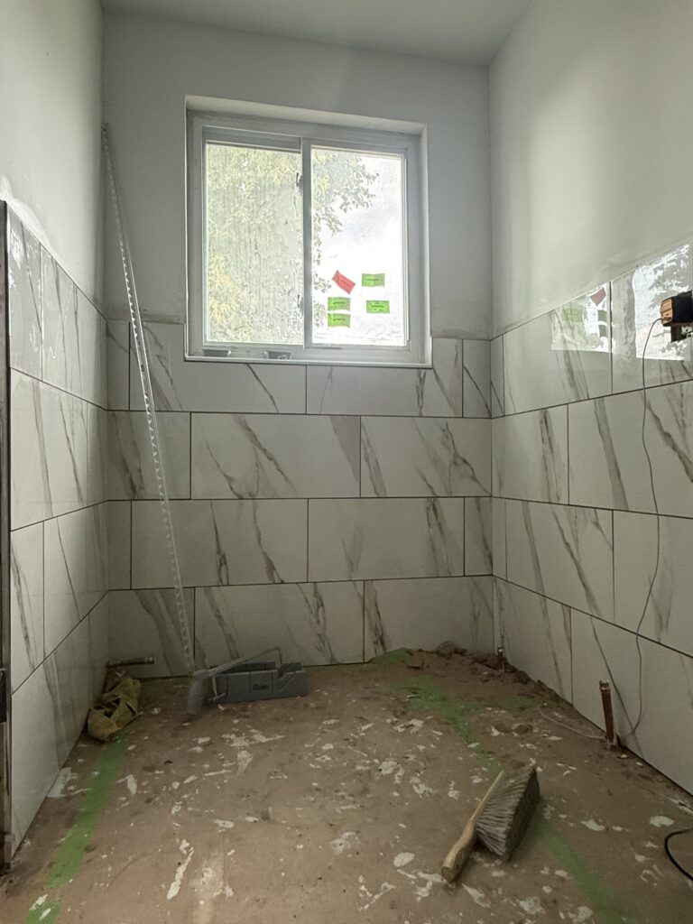
This was a long, narrow bathroom with a window at the far end and dated finishes. In a tight footprint every inch of the layout has to count, so we opened the room to the studs and rebuilt it properly.
The Work
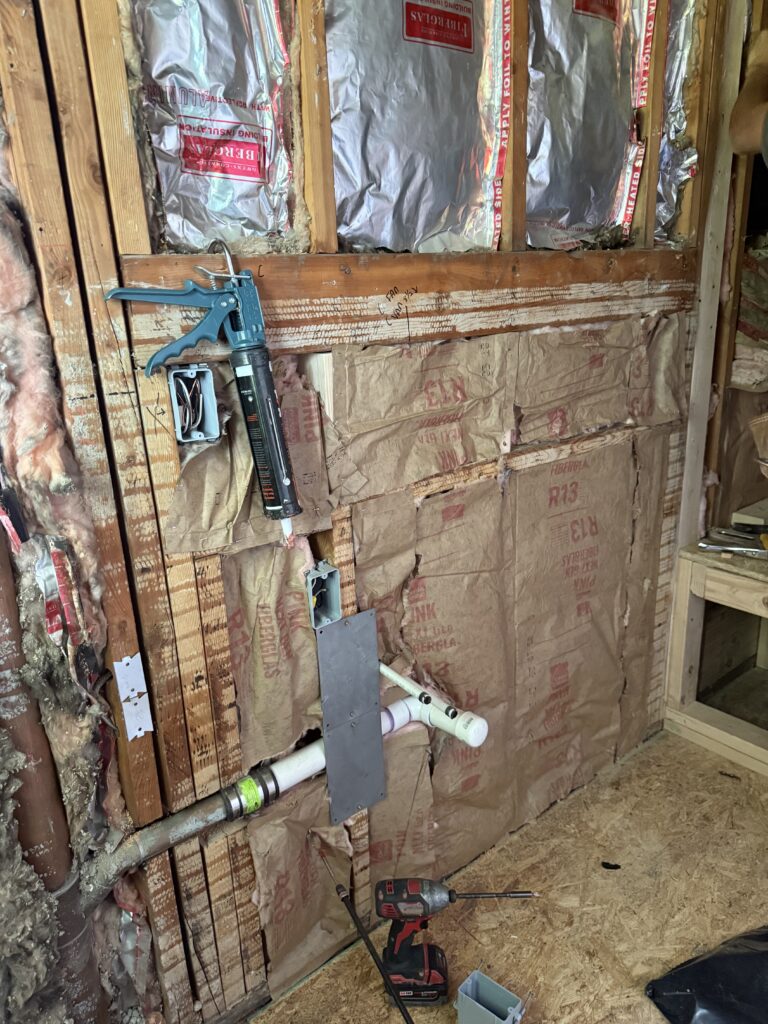
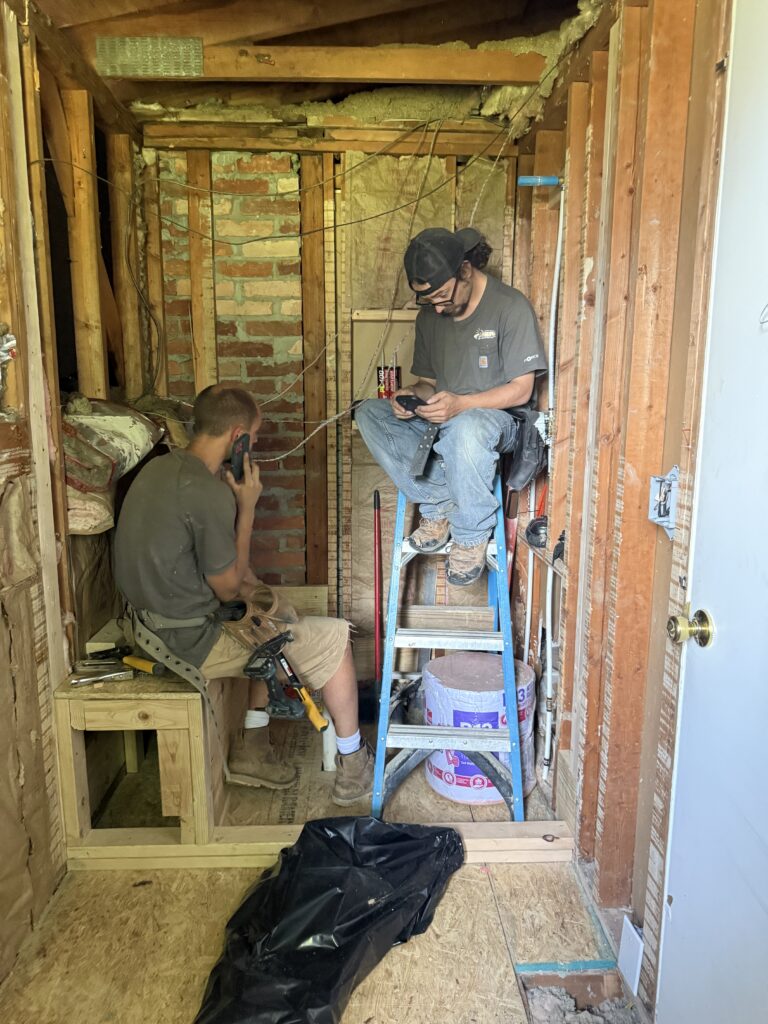
- Demolished the room down to the studs and subfloor
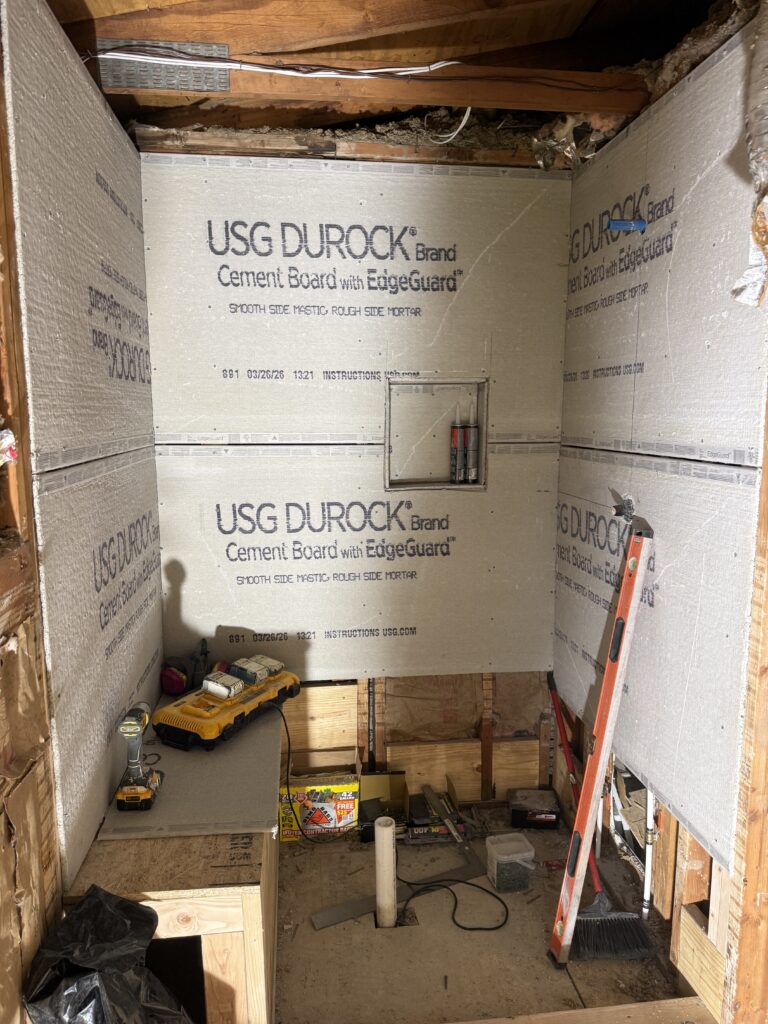
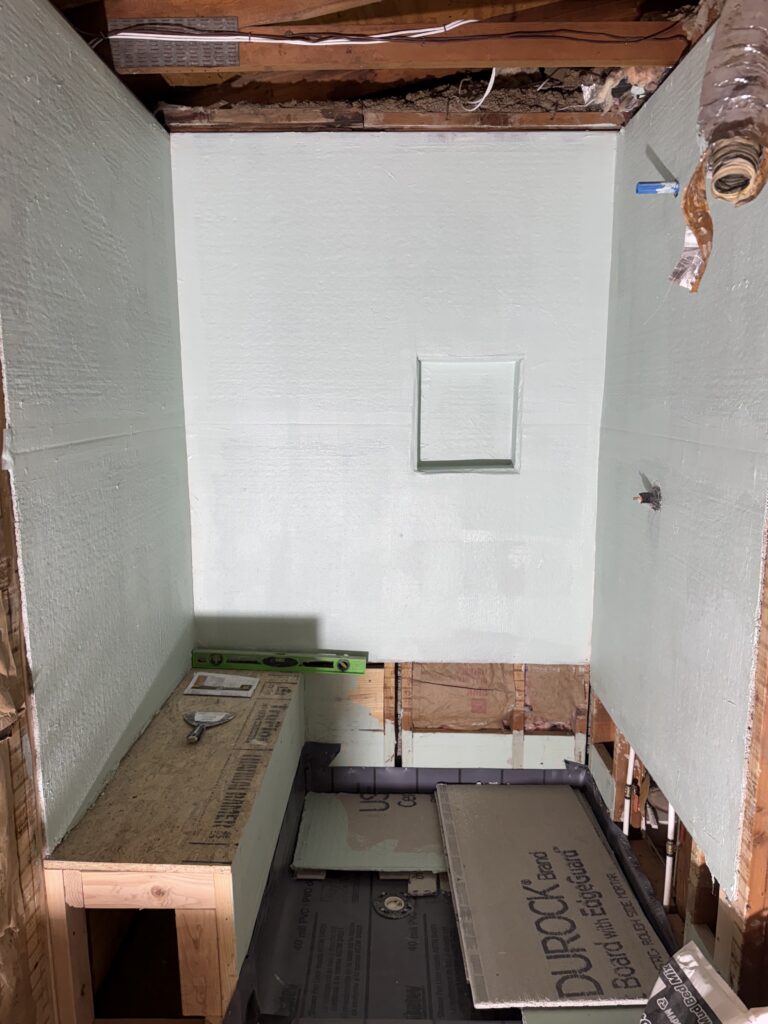
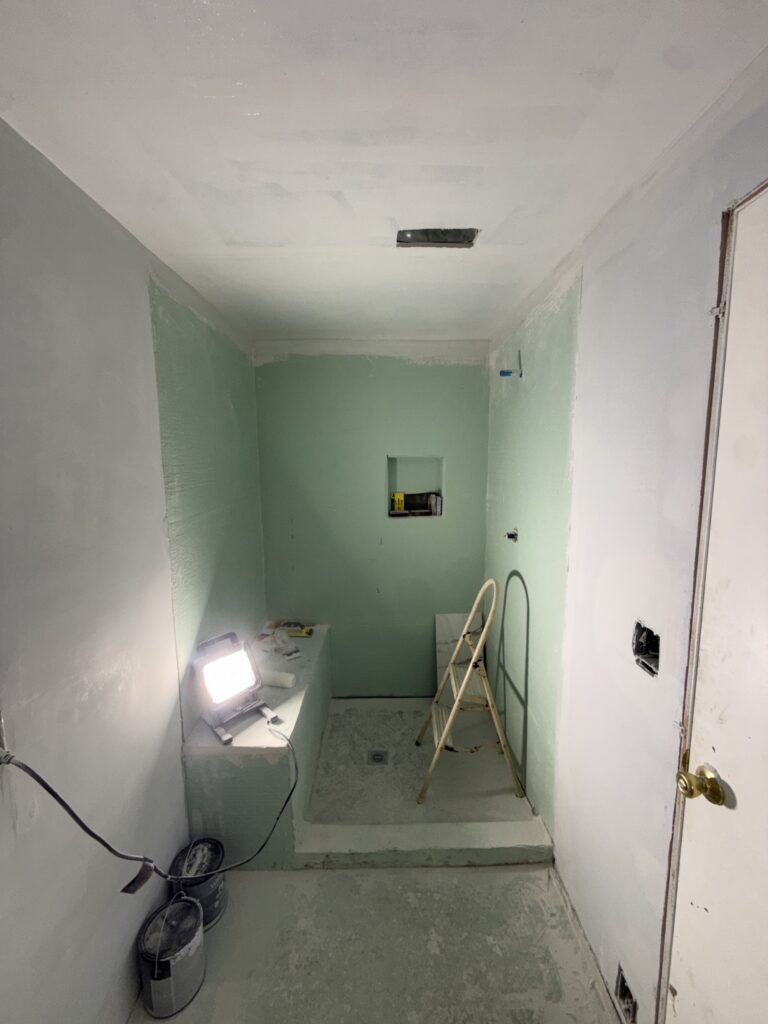
- Updated the plumbing rough-in and framed a built-in shower bench and recessed niche
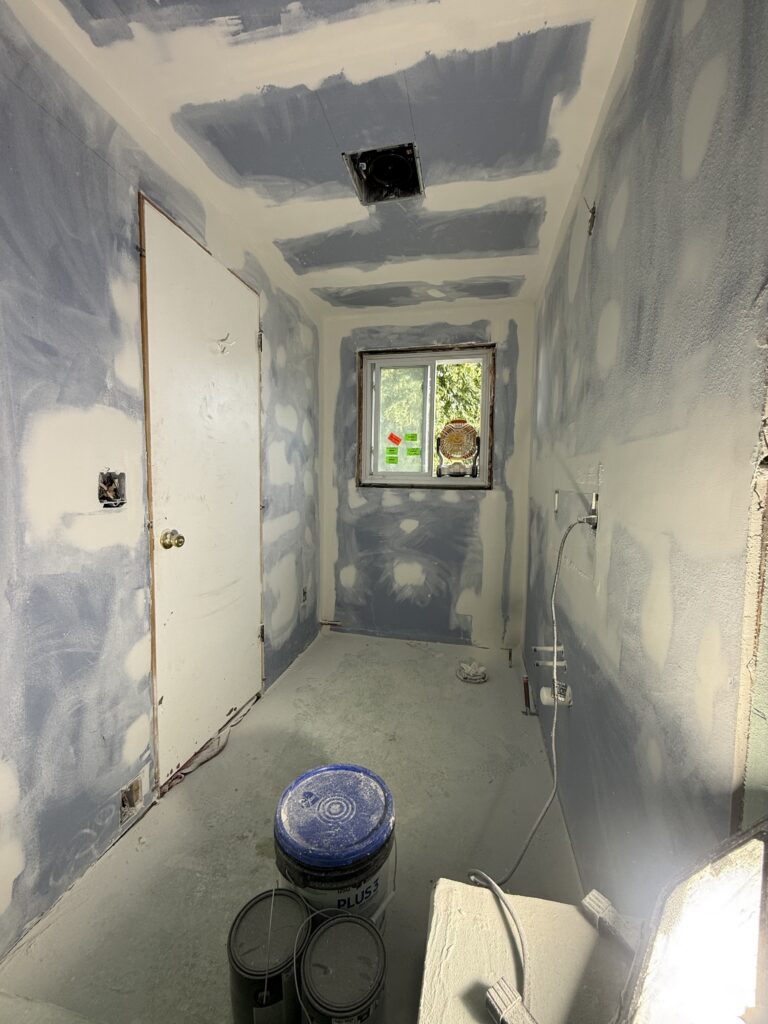
- Installed a new subfloor, cement backer board in the wet areas and new drywall elsewhere
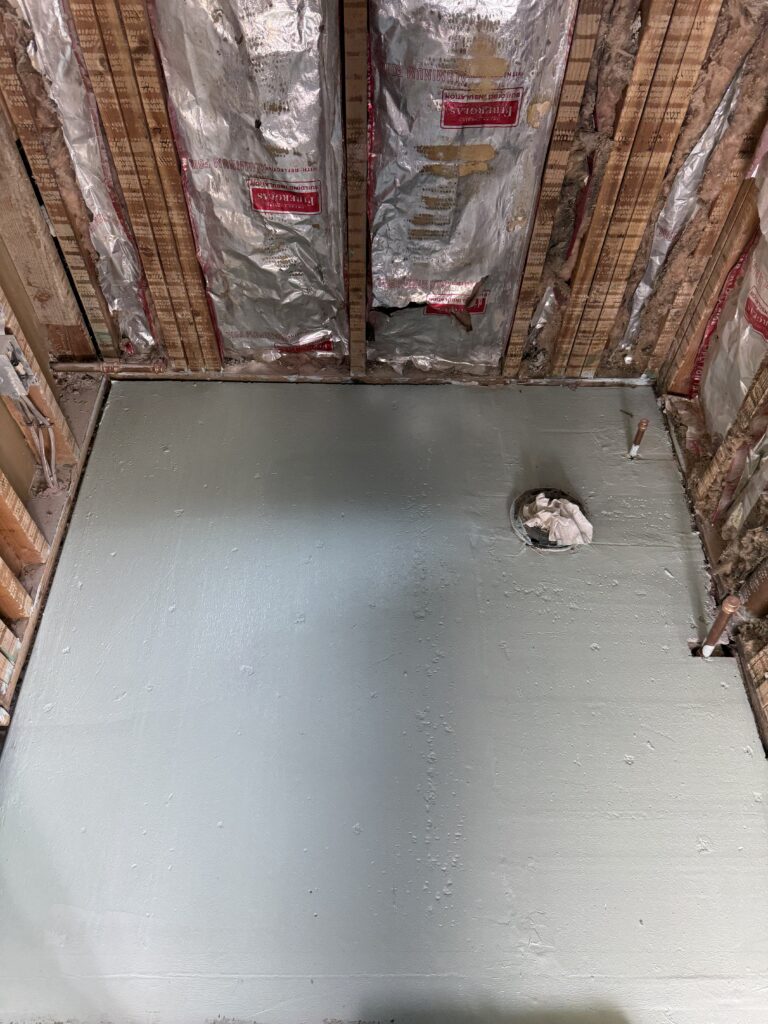
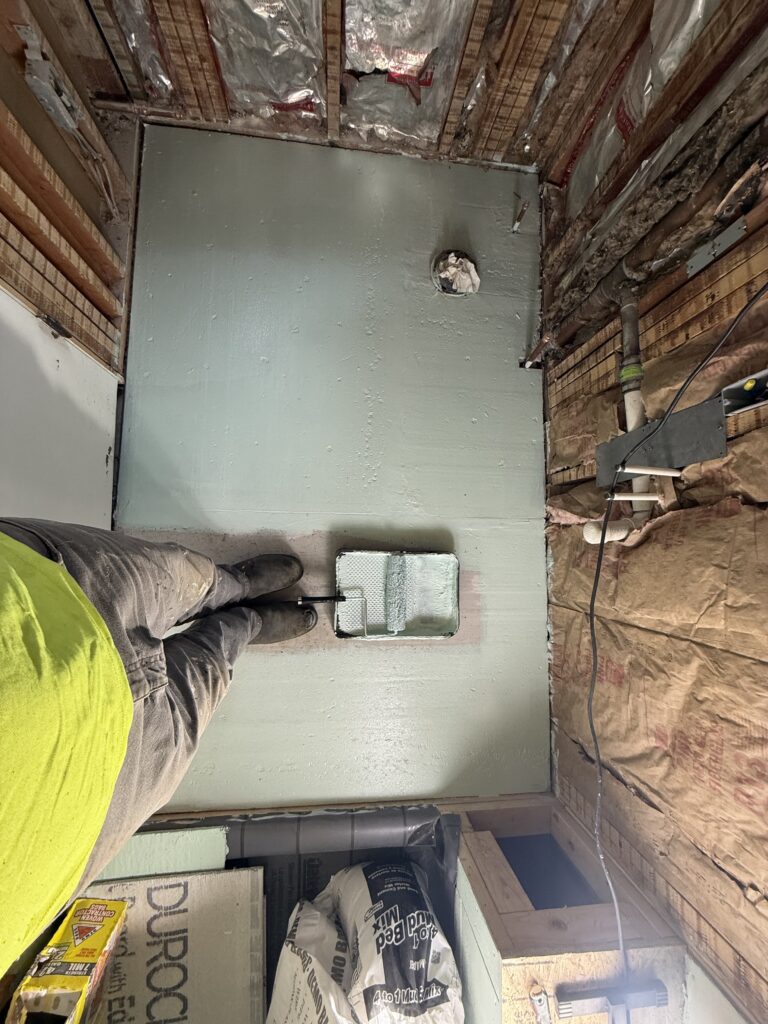
- Sealed the shower walls, bench and floor with a liquid waterproofing membrane
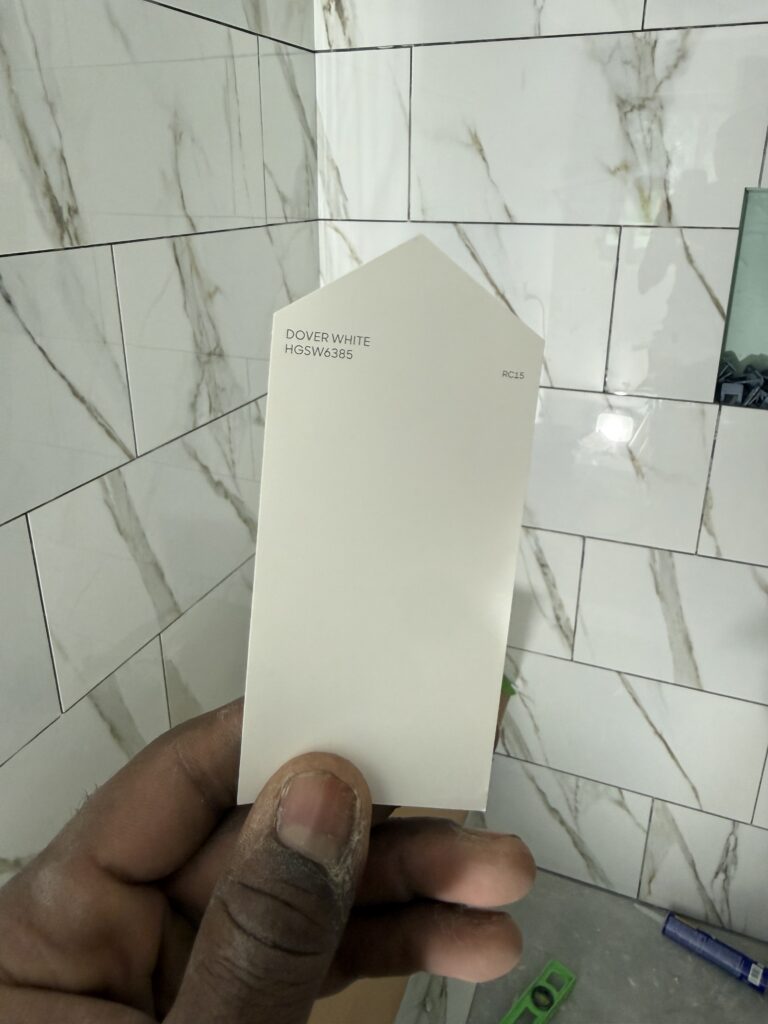
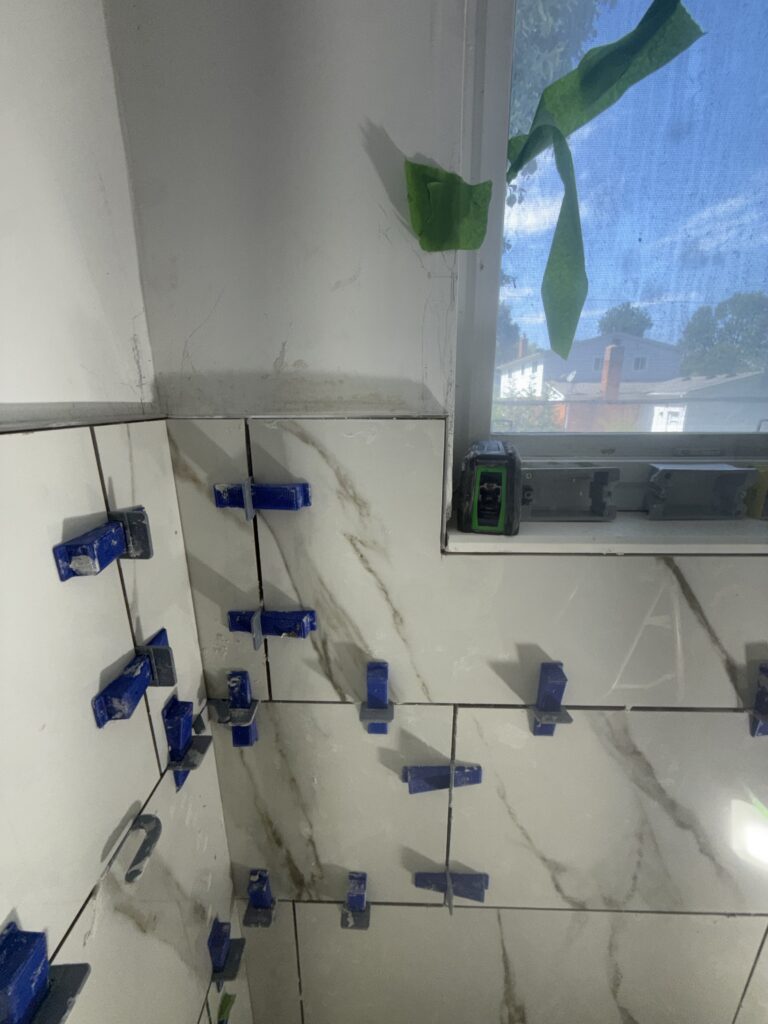
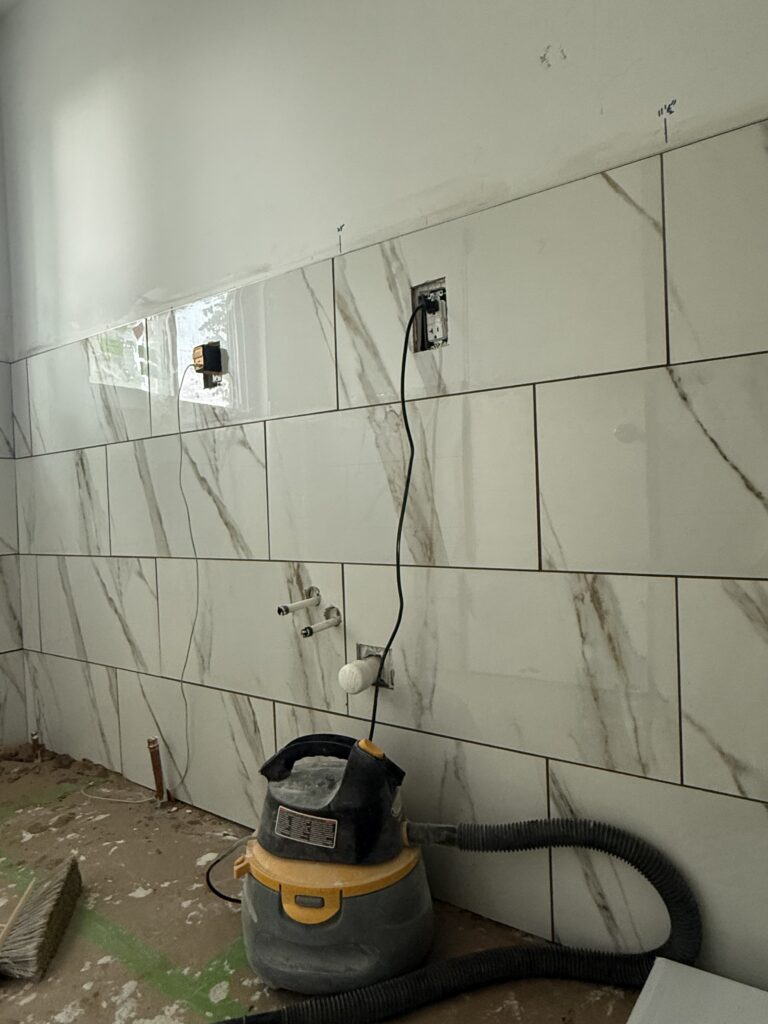
- Set large-format marble-look porcelain tile on the walls and floor with a leveling system for flat, even joints
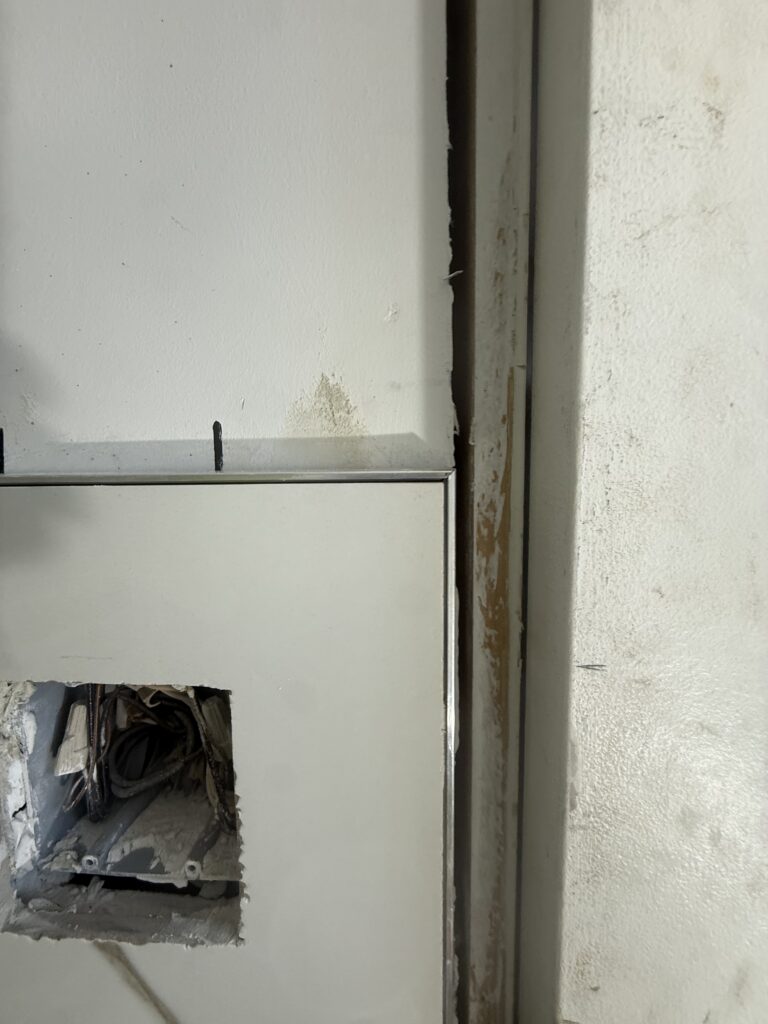
- Finished the tile edges with metal trim and installed a new vanity, marble top, toilet and fixtures
The Result
The cramped, dated room is now a clean, bright bath with marble-look tile running floor to ceiling in the shower, a bench to sit on and a niche for storage. A white vanity with a marble top and a warm brass faucet finishes the space.
Materials: large-format marble-look porcelain tile, cement backer board, liquid waterproofing membrane, metal tile edge trim, white vanity with marble top, glass shower panel with brass hardware, brass faucet.
Project Photos